
Developing a ground-up apartment complex is one of the most rewarding yet complex undertakings in the commercial property industry. It requires balancing strict regulatory frameworks, massive capital allocations, precise design processes, and highly coordinated construction phases. For developers, transforming a vacant plot into a thriving residential community offers immense potential for long-term passive income and equity growth. However, executing this vision without a structured framework can lead to devastating financial overruns, legal disputes, or permanent project delays.
Successfully steering a multifamily project from a simple concept to an occupied building demands a deep understanding of each moving part. This comprehensive guide breaks down the essential phases of ground-up apartment development. By examining the financial, legal, architectural, and structural components of the lifecycle, readers will gain an actionable roadmap to navigate the realities of modern commercial construction.
Conceptualization and Financial Feasibility
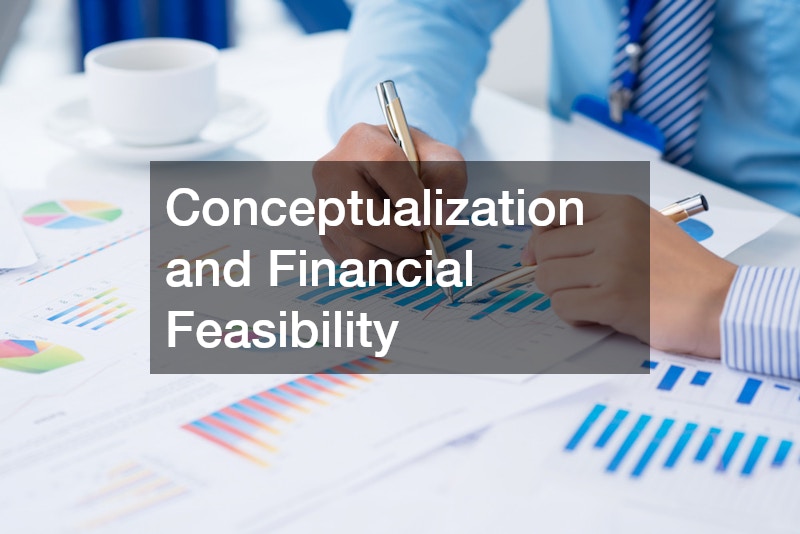
Developing a solid foundation for your project begins long before any dirt is moved. The earliest phase is dedicated to proving that your multi-family vision is financially viable and aligned with market demands.
Analyzing Local Market Demographics
Before committing capital to a specific region, you must understand who will live in your building and what they can afford. Look deeply into local employment growth, migration patterns, and average household incomes. Analyze existing inventory to identify gaps in the market, such as a shortage of luxury studios or a lack of affordable three-bedroom units for young families. Speak with local property managers to determine current vacancy rates and concessions being offered in neighboring buildings. Understanding these metrics ensures you do not build a product that the local demographic cannot support.
Running Detailed Pro Forma Calculations
Your financial model, or pro forma, is the living document that dictates whether your project lives or dies. Calculate your total estimated development costs, including hard costs like materials and soft costs like architectural fees and permits. Balance these expenses against your projected gross potential rent, accounting for a standard vacancy factor of five to seven percent. Factor in operating expenses such as property taxes, insurance, utilities, and ongoing maintenance. A robust pro forma must demonstrate a strong return on cost and a healthy debt service coverage ratio to satisfy external investors and traditional commercial lenders.
Site Acquisition and Due Diligence
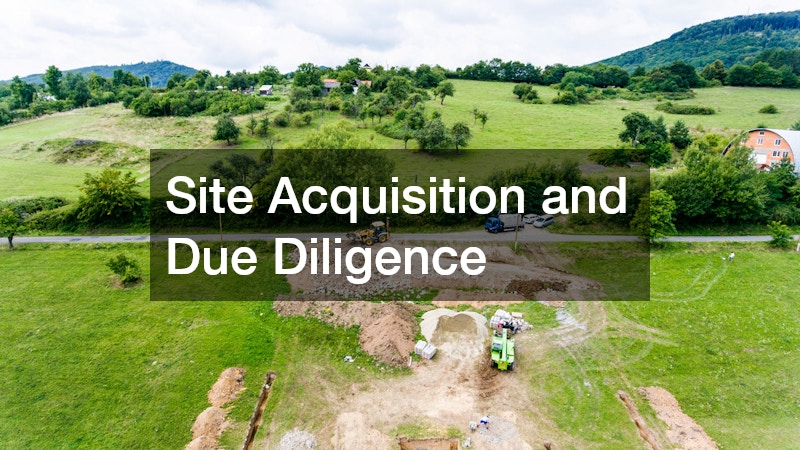
Finding the perfect location is only half the battle. Once you identify a viable parcel of land, you must put it under contract with a strict due diligence period to uncover any hidden liabilities.
Securing the Right Parcel
When searching for property for sale, prioritize location features that drive tenant demand, such as proximity to public transit, employment hubs, grocery stores, and quality schools. Evaluate the physical characteristics of the land, looking for flat topography, stable soil conditions, and easy access to existing municipal utilities like water, sewer, and electricity lines. A site that requires extensive grading or miles of utility extensions will instantly bloat your budget before the foundation is even poured.
Navigating Regulatory and Environmental Land Hurdles
Never purchase a piece of land without performing an exhaustive environmental and legal review. Order a Phase I Environmental Site Assessment to ensure the dirt is free from historical contamination or toxic waste. Simultaneously, hire a licensed provider to manage the land surveying process, which defines the precise legal boundaries, easements, and rights-of-way associated with the plot. You must also review local zoning codes to verify that multifamily high-density residential use is permitted by right, or determine if you will need to embark on a lengthy rezoning or variance process with the local municipality.
Legal Structuring and Zoning Approvals
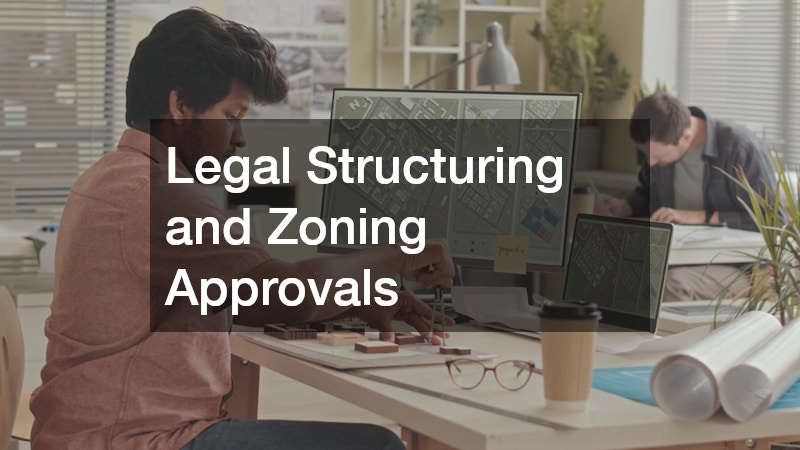
Multifamily development involves a web of contracts, liability shields, and municipal negotiations. Protecting your investments requires setting up the correct entities and obtaining formal city approvals.
Organizing Corporate Structures and Entities
To mitigate risk, establish a distinct legal entity, typically a limited liability company, for the specific development project. This shields your parent company and personal assets from construction liabilities or financial defaults. Work closely with a specialized real estate law firm to draft comprehensive operating agreements, investor disclosure documents, and subscription agreements. This ensures that equity partners understand their voting rights, capital call obligations, and profit distribution hierarchies from day one.
Securing Municipal Approvals and Entitlements
The entitlement process requires presenting your architectural plans to local planning boards, design review committees, and neighborhood groups. Be prepared to address community concerns regarding increased traffic, neighborhood character, and environmental impacts. You will likely need to commission traffic impact studies and civil engineering reports to prove your building will not overwhelm local infrastructure. Securing these official municipal approvals is a mandatory prerequisite before any building permits can be issued or construction financing can close.
Architecture, Design, and Engineering
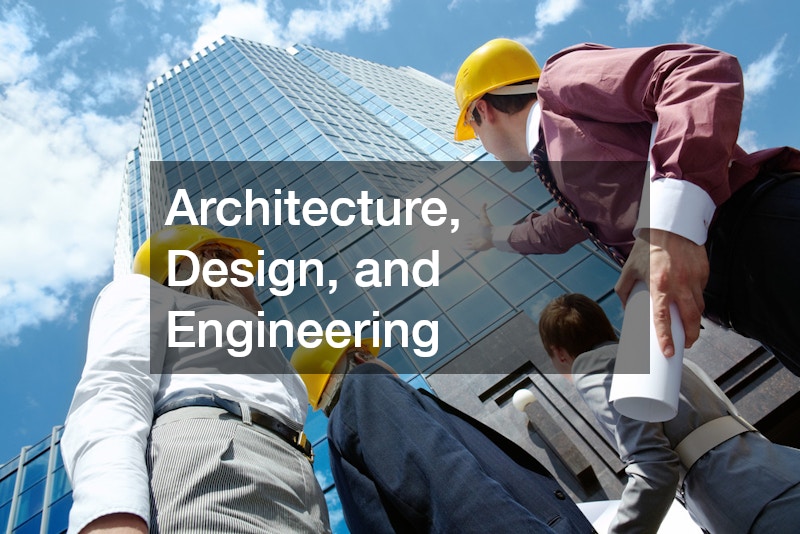
Transforming a conceptual vision into building blueprints requires a highly collaborative effort between your design team, engineers, and specialty consultants.
Selecting Your Design Team
Hire an architectural firm with a proven track record of designing multifamily structures in your specific region. The ideal architect understands how to balance aesthetic appeal with construction efficiency, maximizing rentable square footage while minimizing dead space like overly wide hallways. Ensure your architect works in tandem with structural, mechanical, electrical, and plumbing engineers from the earliest schematic designs to prevent design clashes later.
Optimizing Life Safety and Building Systems
Modern apartment buildings must incorporate advanced safety mechanisms to protect future residents and satisfy modern building codes. During the design phase, coordinate the placement of water mains and dedicated pump rooms required for fire protection sprinkler system installation across every floor. Additionally, plan out the building acoustics, thermal insulation, and optimal routing for HVAC ductwork. Ensuring these complex systems are integrated into the initial blueprints prevents costly change orders during the active building phase.
Procurement and Contractor Selection
With your finalized construction documents in hand, you enter the procurement phase, where you will select the professionals responsible for physical execution.
Vet Commercial Builders Thoroughly
Request detailed proposals from multiple commercial contractors who specialize in mid-rise or high-rise residential builds. Evaluate their financial stability, bonding capacity, and history of finishing projects on schedule. Rather than simply accepting the lowest bid, analyze the line-item breakdowns to ensure they have accurately accounted for current material prices and labor availability. Choosing a builder with strong subcontractor relationships in the local market will pay massive dividends throughout the project lifecycle.
Structuring the Construction Agreement
Work with your legal team to execute a standard contract, such as a Guaranteed Maximum Price agreement. This structure protects the developer by capping the total amount you will pay for construction, shifting the burden of unexpected cost overruns onto the builder. Ensure the contract includes clear clauses regarding liquidated damages for project delays, explicit retainage percentages withheld until final completion, and a well-defined mechanism for handling legitimate change orders.
Earthwork and Structural Infrastructure
The physical construction journey begins with transforming the raw land into a stable environment capable of supporting a multi-story residential building.
Executing Site Preparation and Excavation
The general contractor will begin by clearing vegetation, removing topsoil, and grading the site according to the civil engineering plans. Heavy construction equipment like excavators, bulldozers, and compactors will be brought in to shape the earth and dig trenches for underground utilities. Proper compaction of the soil is critical at this stage; independent testers must verify the soil density to ensure the building will not suffer from structural settling or foundation shifting over time.
Pouring Foundations and Erecting the Framing
Depending on the height of the apartment complex and local soil conditions, the foundation may consist of a poured concrete slab, deep piers, or a continuous subterranean parking garage. Once the concrete cures and passes structural inspections, the framing begins to rise. For smaller developments, traditional wood-frame platform construction is common, while larger mid-rise or high-rise structures rely on post-tensioned concrete slabs, structural steel, or light-gauge metal framing to support the vertical load.
Building Enclosure and Mechanical Rough-Ins
Once the structural skeleton is complete, the focus shifts to sealing the building from weather elements and running the internal utility networks through the open walls.
Weatherproofing the Exterior Shell
Achieving a water-tight structure is vital to preventing mold growth and interior damage. Coordinate with specialized roofing contractors to install high-performance commercial roof membranes, proper flashing, and drainage systems capable of handling severe weather events. Simultaneously, wrap the exterior walls in high-quality weather barriers, install energy-efficient commercial windows, and begin applying the final siding, brick veneer, or stucco finish to encapsulate the building entirely.
Managing Internal Utility Routing
With the building protected from the outdoor elements, tradespeople will swarm the interior to complete the rough-in phase. Electricians will pull miles of wiring through the studs, plumbers will run supply and waste lines, and mechanical teams will mount central HVAC units and run ventilation shafts. Inspectors must visit the site to review these systems while the wall cavities are still open, verifying compliance with electrical, mechanical, and plumbing codes before any drywall can be hung.
Interior Fit-Outs and Specialty Finishes
The interior fit-out phase transforms raw, industrial spaces into comfortable, modern apartments that future tenants will be eager to rent.
Hanging Drywall and Structuring Layouts
Once the internal infrastructure passes inspection, commercial drywall contractors will begin hanging, taping, and mudding the gypsum boards to create individual rooms, corridors, and common areas. This stage requires meticulous attention to detail, as the quality of the drywall finish directly impacts the final look of the paint and wall coverings. Proper mudding and sanding are also essential for meeting the strict sound transmission class ratings required between separate apartment units.
Installing Interior Surfaces and Finishes
Following the completion of the walls, the aesthetic elements of the units are brought to life. A professional floor contractor will move through the building to lay down durable luxury vinyl plank in living spaces, high-end tile in bathrooms, and acoustic carpet padding in multi-story hallways. Cabinets, stone countertops, light fixtures, and plumbing trim are installed immediately afterward, establishing the cohesive design language that will be showcased in your marketing materials.
Exterior Amenities, Security, and Final Delivery
The final phase of development focuses on curb appeal, site security, perimeter control, and transitioning the building from a construction zone into an active residential property.
Securing the Premises and Enhancing Curb Appeal
The exterior landscape must match the premium feel of the interior units to attract high-paying renters. Install walkways, planting beds, outdoor community spaces, and parking lot asphalt. To ensure resident safety and restrict unauthorized access to parking zones or courtyard amenities, contract a specialty vendor for automated gate installation at all vehicular entry points. Pair this physical barrier with modern access control systems, security cameras, and bright exterior LED lighting.
Navigating the Final Commissioning and Closeout
Before you can hand keys over to tenants, the local building department must conduct a series of stringent final inspections covering life safety, accessibility, and structural integrity. Once all systems pass, the city will issue a formal Certificate of Occupancy. During this final stretch, perform a rigorous punch-list walkthrough with your general contractor to identify and repair minor cosmetic defects, chips in paint, or misaligned cabinetry, ensuring every unit is flawless for the leasing team.
Marketing, Leasing, and Asset Management
With a completed building in hand, the development journey transitions into the operations phase, where the ultimate goal is achieving stabilization and generating consistent cash flow.
Executing a Pre-Leasing Campaign
Do not wait for the Certificate of Occupancy to begin your marketing efforts. Launch a digital pre-leasing campaign at least ninety days before construction concludes. Utilize high-fidelity architectural renderings, 3D virtual tours, and a dedicated community website to capture email leads and secure early lease commitments. Setting up a temporary leasing trailer near the active construction site allows prospective tenants to speak with leasing agents, review finish options, and sign contracts ahead of opening day.
Managing the Asset for Long-Term Value
Once the building reaches stabilization—typically defined as ninety-five percent occupancy—you must focus on efficient operational management. You can choose to retain an experienced third-party property management company to handle daily tenant relations, rent collection, and maintenance requests, or manage the asset in-house if you have the infrastructure. Consistently maintaining the property, fostering a sense of community, and managing expenses prudently will maximize your net operating income, protecting your real estate investment for decades to come.
Ground-up apartment development is undeniably a high-stakes business venture that requires immense patience, capital, and resilience. From navigating the initial land purchase and structural design to supervising the finishing trades and managing the final lease-up, every step requires absolute precision. By surrounding yourself with an experienced team of professionals, maintaining a strict financial buffer, and following a methodical step-by-step framework, you can successfully mitigate risks and build a highly profitable asset that provides value to the community and substantial returns to your portfolio.